
Carpet Area vs Built-Up Area: How to Choose the Right 1, 2 or 3 BHK Apartment
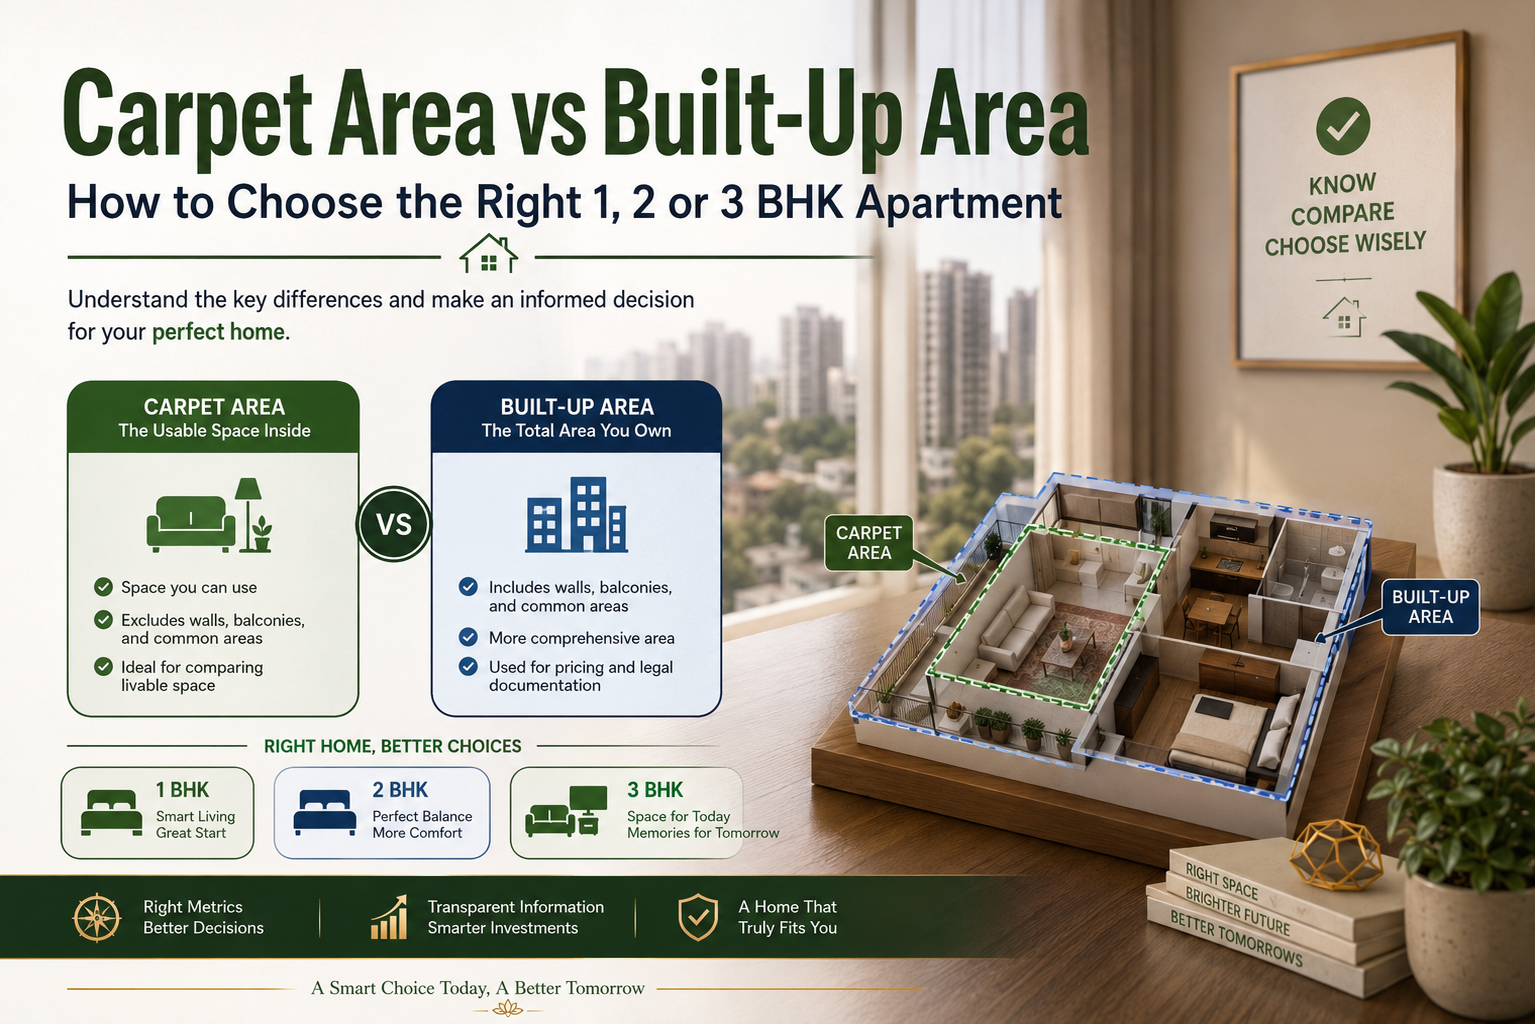
Apartment shopping introduces buyers to a vocabulary they rarely encounter elsewhere. Carpet area, built-up area, and super built-up area appear in every brochure. Yet most buyers cannot explain the difference clearly. This confusion costs money. It also leads to apartments that feel smaller than expected once you move in. This guide clears up the confusion completely.
Carpet Area: The Space You Actually Live In
Carpet area is the simplest concept to understand. It refers to the actual usable floor space within your apartment's walls. Picture rolling out a carpet across every room. The total carpet area you could cover is your apartment's carpet area.
This is a measurement without taking the wall thickness into account. It is also not counted in the calculations for balconies in most cases. It is the amount of space that is free of any hardware and is suitable for walking, furnishing, and using. Thinking about what your bed, sofa and dining table will occupy is imagining carpet area.
New laws by RERA now clearly mandate carpet areas to be disclosed by the developers. The purpose of this rule is to keep buyers from being misled by "feeling the space" or receiving detailed descriptions of space that are not accurate. Prior to RERA, many buyers were surprised to find the space they were offered was less than what they thought they were getting. The carpet area stated on your sale agreement should be the same as once you move in.
Built-Up Area: Carpet Area Plus the Walls Around It
The carpet area doesn't convey the same message as the built-up area. This includes thickness of inside and outside walls. Excludes column and other structural space in your unit. The carpet area is usually 10 to 15 per cent less than the built-up area of an apartment.
How is this important? Walls have a real space requirement. While it may be part of your apartment's perimeter, it will take up a lot of real estate and limit the usable floor area in your home. Although a lot of the footprint of the apartment is not taken up by the living area, the built up area can give a more comprehensive view of the total space of the apartment.
A few developers also count balcony space, or "built up area," as part of their built-up area. This is a practice that can differ between projects. Always ask if balconies are counted separately or when folded into the built up figure that you will be quoted.
Super Built-Up Area: Where Pricing Gets Complicated
The most popular pricing parameter in Chennai's apartment market is the super built-up area. Compensates you for the common area that is proportional to the built-up area. These are shared Club House facilities, staircases, lift shafts, corridors and lobbies throughout the project.
It's at this point that many customers become confused. When a developer includes the price per square foot, it is almost always to the super built up area. This may be 25-40% bigger than the real carpet area. An apartment for sale that is advertised as a 1,200 square foot apartment may only have 850 to 900 square feet of actual carpet area.
It's important to know what this gap is before making a price comparison between projects. Apartments that come in at the same rate per square foot may have very different square-footage amounts. While the figures might seem the same, the lower carpet-to-super-built-up ratio project is essentially, you're paying more for less usable space.
Calculating the Efficiency Ratio Before You Decide
The efficiency ratio is a metric that smart buyers will use to figure out. Carpet area/Super built up area x 100. The percentage indicates the amount of space that is available for your use.
Projects with a ratio of more than 70% are probably well-designed. If your ratio is less than sixty, it means that you're devoting more space to common areas and the structure than to living space.
Before signing, have each developer make this same calculation. A good developer will be able to release this number without any problem. It's worth noting that people aren't particularly fond of revealing this ratio.
Understanding the Difference Between Carpet Area, RERA Carpet Area, Plinth Area and Saleable Area
Before comparing apartments, buyers should know four measurements that are used to measure apartments. These terms can be used interchangeably but really have different meanings when it comes to apartment size.
Carpet Area
The carpet area is the area of the actual usable floor of the apartment. It covers all rooms for sleeping, living, cooking, and bathing, as well as walkways and passages for the residents to use furniture and to walk. Does not cover the thickness of walls, balconies, terraces, or common areas.
RERA Carpet Area
The definition of carpet area is more precise under the Real Estate (Regulation and Development) Act (RERA). RERA carpet area includes the net usable floor area of the apartment along with the area covered by internal partition walls. But it omits external walls, verandahs, balconies, open terraces or common areas.
As RERA offers a standard definition, it enables buyers to more accurately compare projects, and minimises the risk of false area claims.
Plinth Area
Plinth area is the total area of the apartment at floor level. It's the carpet area as well as internal and external wall thickness. Depending on the building regulation, additionally some covered balconies or utility spaces can be taken into account.
This means that the plinth area will always be bigger than the carpet area as it also includes the space of walls and structural members.
Saleable Area (Super Built-Up Area)
The saleable area, or Super Built-Up Area is the total built-up area of the apartment along with a certain proportion of common areas and shared spaces in the project. These can be corridors, stairs, lift lobbies, entrance foyers, club rooms and other communal areas.
This is generally the number that developers use to calculate the price of an apartment. It contains common areas which may increase the saleable area from what would be the carpet area of the property.
Quick Comparison
Carpet Area: Actual usable living space inside the apartment.
RERA Carpet Area: Carpet area plus internal partition walls, defined under RERA standards.
Plinth Area: Carpet area plus the thickness of internal and external walls.
Saleable Area (Super Built-Up Area): Plinth/built-up area plus a proportionate share of common areas and amenities.
Understanding these measurements helps buyers make more informed comparisons between projects and ensures they know exactly how much usable space they are paying for.
Choosing Your Configuration With Real Numbers in Mind
After understanding these differences, a choice between 1, 2 and 3 BHK types is becoming easier. A 1 BHK apartment that is priced at Rs. 650/sq.ft (super built-up area) may provide just 450-480 sq.ft of carpet area. It might be comfortable for an individual or a younger pair. It might seem confining sooner than realized for those who intend on having a home office or growing their families later.
A typical 2 BHK apartment in the super built-up area comes with a carpet area of 700 to 750 sq.ft. in this range. It is a good configuration for small families. It also offers good versatility to create a study area or small home office.
The carpet area of a 3 BHK apartment, typically, ranges from 950 to 1,050 sq.ft in an apartment of 1400 to 1,500 sq.ft super built-up area. This range is ideal for growing families, multi-generational homes, or those who aren't focused on just the initial price tag.
Before making the final decision see through a sample flat or show house. Paper numbers are converted into different numbers when you're standing in the space. Large rooms can appear too cramped if they're out of balance. A good design of a small room can make it look larger than it really is.
Why This Knowledge Protects Your Investment
Understanding these area calculations protects you in ways beyond just choosing the right configuration. It helps you negotiate from an informed position. It helps you compare projects fairly rather than being swayed by headline pricing alone. It also helps you understand exactly what you are financing when your home loan amount is calculated.
Nahar Foundations has complete transparency in the calculation of every area, in all our projects. There are clear carpets, built up and super built-up figures in every brochure, every sale agreement and every conversation when visiting a site.